<-- style PDP --> 53 East 32nd Street, Hamilton - Single Family Residence for lease for $2,500
  • new
  • for lease
  • leased

53 East 32nd Street

Hamilton, ON, L8V 3R7 - Raleigh

$2,500

  • Neighbourhood

    Raleigh

  • Major Intersection

  • Listed Since: 2 day(s)

  • Last update: 1 day(s) ago

Overview

  • Property Type

    Single Family Residence, Traditional

  • Bedrooms

    3 + 0

  • Bathrooms

    1

  • Basement

    Crawl Space, Unfinished

  • Kitchen

    n/a

  • Total Parking

    1

  • Lot Size

    Available Upon Request

  • Taxes

    n/a

  • Type

    Freehold

Property Description

Property description for 53 East 32nd Street, Hamilton

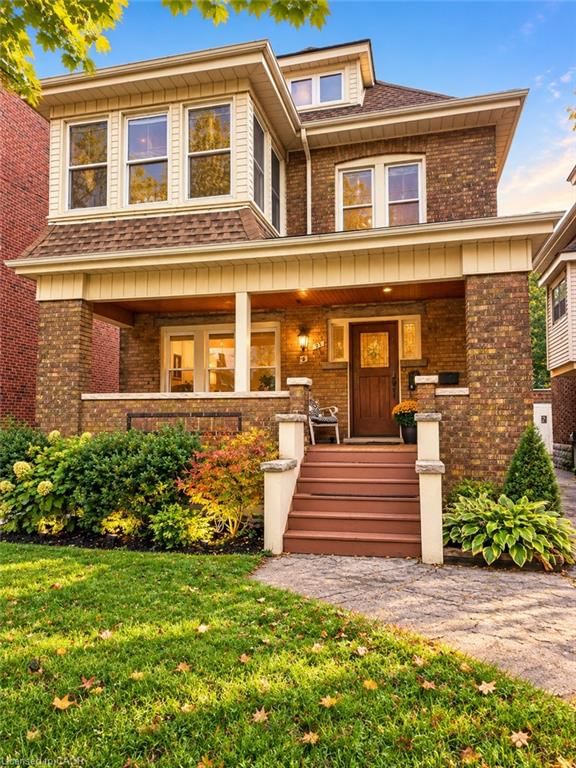
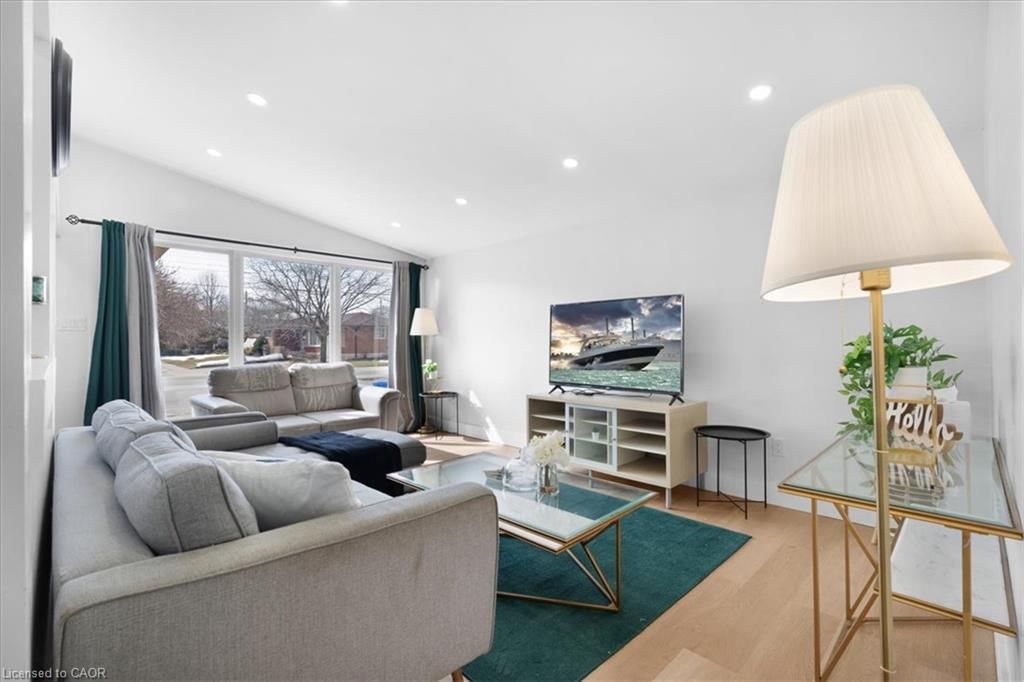
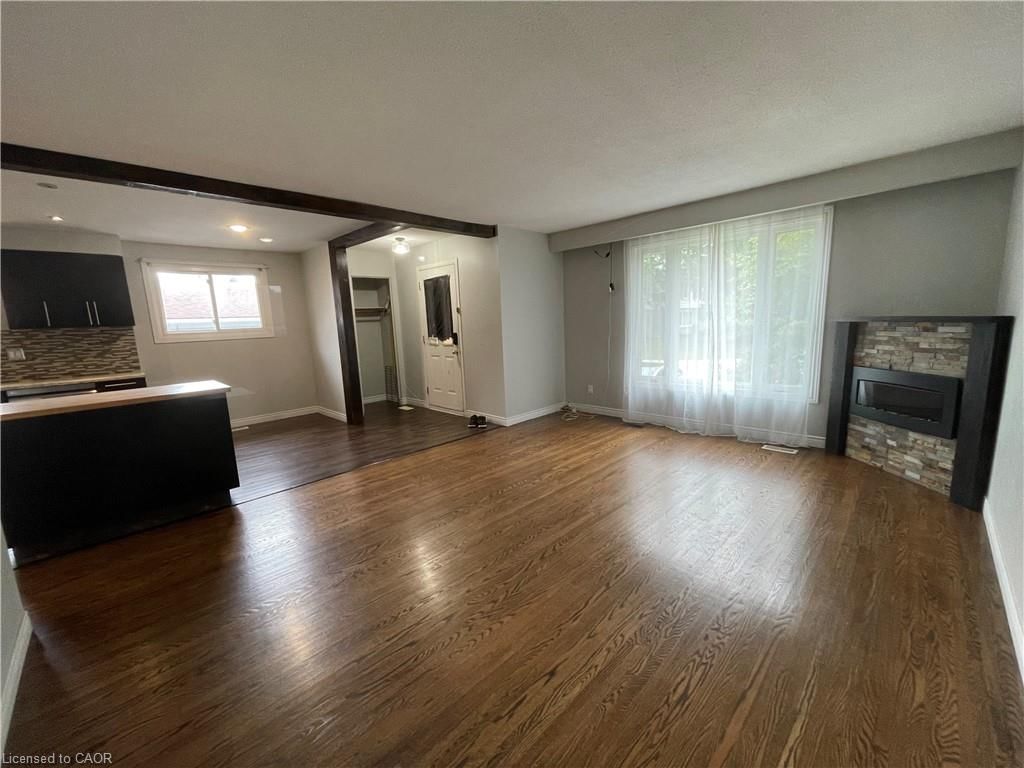
Welcome to this charming 1.5-storey home in Hamilton Mountain’s desirable Raleigh neighbourhood! Thoughtfully updated and complete with private backyard, this inviting home offers a comfortable blend of character, functionality and modern finishes. Ideally situated close to schools, hospitals, parks and everyday amenities, with convenient access to the Sherman Cut for an easy commute. The bright and spacious living room features an open connection to the dining area, complete with an overlooking breakfast bar that creates a welcoming space for everyday living and entertaining. The updated kitchen showcases crisp white cabinetry, butcher block countertops and a classic subway tile backsplash, with the added convenience of a secondary entrance leading to the main-floor bedroom. A generous laundry/mudroom provides excellent storage and direct access to the outdoor living space. Upstairs, you'll find two additional well-proportioned bedrooms and a 4-piece bathroom. Step outside to enjoy the interlocking brick patio and fully fenced backyard, offering a private setting to relax and unwind. A wonderful leasing opportunity for those seeking a move-in-ready home with thoughtful updates, convenient amenities and inviting indoor and outdoor living spaces. (Photos taken prior to current tenant.)

Listed by RE/MAX Escarpment Realty Inc.

  • MLS #

    40879141

  • Sq. Ft

    1133

  • Sq. Ft. Source

    MLS

  • Lot Irregularities

    n/a

  • Year Built

    1911

  • Pool

    None

  • Drive

    n/a

  • Garage

    n/a

  • Total Parking

    1

  • Family Room

    n/a

  • Den

    n/a

  • Exterior

    Aluminum Siding, Stone, Vinyl Siding

  • Fireplace

    n/a

  • Roof

    Asphalt Shing

  • Foundation

    Stone

  • Elevator

    n/a

  • Water View

    n/a

  • Laundry Level

    n/a

  • Heat

    Forced Air, Natural Gas

  • A/C

    None

  • Water

    Municipal-Metered

  • Water Supply

    n/a

  • Sewers

    n/a

  • Central Vac

    n/a

  • Bedroom

    11 x 10.05 ft Second level

  • Bathroom

    0 x 0 ft Main level

    4-Piece

  • Bedroom

    9.05 x 9 ft Main level

  • Eat-in Kitchen

    10 x 9.1 ft Main level

  • Living Room

    17 x 11 ft Main level

  • Dining Room

    11 x 7.08 ft Main level

  • Laundry

    0 x 0 ft Main level

  • Bedroom Primary

    16.02 x 11.06 ft Second level

  • MLS #

    40879141

  • Sq. Ft

    1133

  • Sq. Ft. Source

    MLS

  • Lot Irregularities

    n/a

  • Year Built

    1911

  • Pool

    None

  • Drive

    n/a

  • Garage

    n/a

  • Total Parking

    1

  • Family Room

    n/a

  • Den

    n/a

  • Exterior

    Aluminum Siding, Stone, Vinyl Siding

  • Fireplace

    n/a

  • Roof

    Asphalt Shing

  • Foundation

    Stone

  • Elevator

    n/a

  • Water View

    n/a

  • Laundry Level

    n/a

  • Heat

    Forced Air, Natural Gas

  • A/C

    None

  • Water

    Municipal-Metered

  • Water Supply

    n/a

  • Sewers

    n/a

  • Central Vac

    n/a

  • Bedroom

    11 x 10.05 ft Second level

  • Bathroom

    0 x 0 ft Main level

    4-Piece

  • Bedroom

    9.05 x 9 ft Main level

  • Eat-in Kitchen

    10 x 9.1 ft Main level

  • Living Room

    17 x 11 ft Main level

  • Dining Room

    11 x 7.08 ft Main level

  • Laundry

    0 x 0 ft Main level

  • Bedroom Primary

    16.02 x 11.06 ft Second level

Thinking of Selling?

Find Out Your Home’s Value in Today’s Market!

No Email or Signup is required to view your home estimate.

estimate your home value

Contact Manoj Kukreja

Sales Representative,
Century 21 People’s Choice Realty Inc.,
Brokerage
(647) 576 - 2100

Manoj profile avatar

Property History

Property history for 53 East 32nd Street, Hamilton

This property has been sold 2 times before. Create your free account to explore sold prices, detailed property history, and more insider data.

Sign In / Register

Inventory Graph

10 9 8 7 6 5 4 3 2 1 0 5 Months of inventory SELLER'S Market BALANCED Market BUYER'S Market

Thinking of Selling?

Find Out Your Home’s Value in Today’s Market!

No Email or Signup is required to view your home estimate.

estimate your home value

Contact Manoj Kukreja

Sales Representative, Century 21 People’s Choice Realty Inc., Brokerage
(647) 576 - 2100

Manoj profile avatar

Recent Sold Listings in Raleigh, Hamilton

Popular Cities